
We detail to AWI architectural woodwork standards, ensuring every millwork shop drawing meets the highest technical benchmarks. Our native DWG and RVT delivery formats are optimized for seamless integration into your existing CAD and BIM workflows.
Every set is drawn to the client's title block and checked against AWI Custom and Premium grade standards before it leaves our drafting department — so what lands in your inbox is ready for submittal or the shop floor, not another round of revisions.
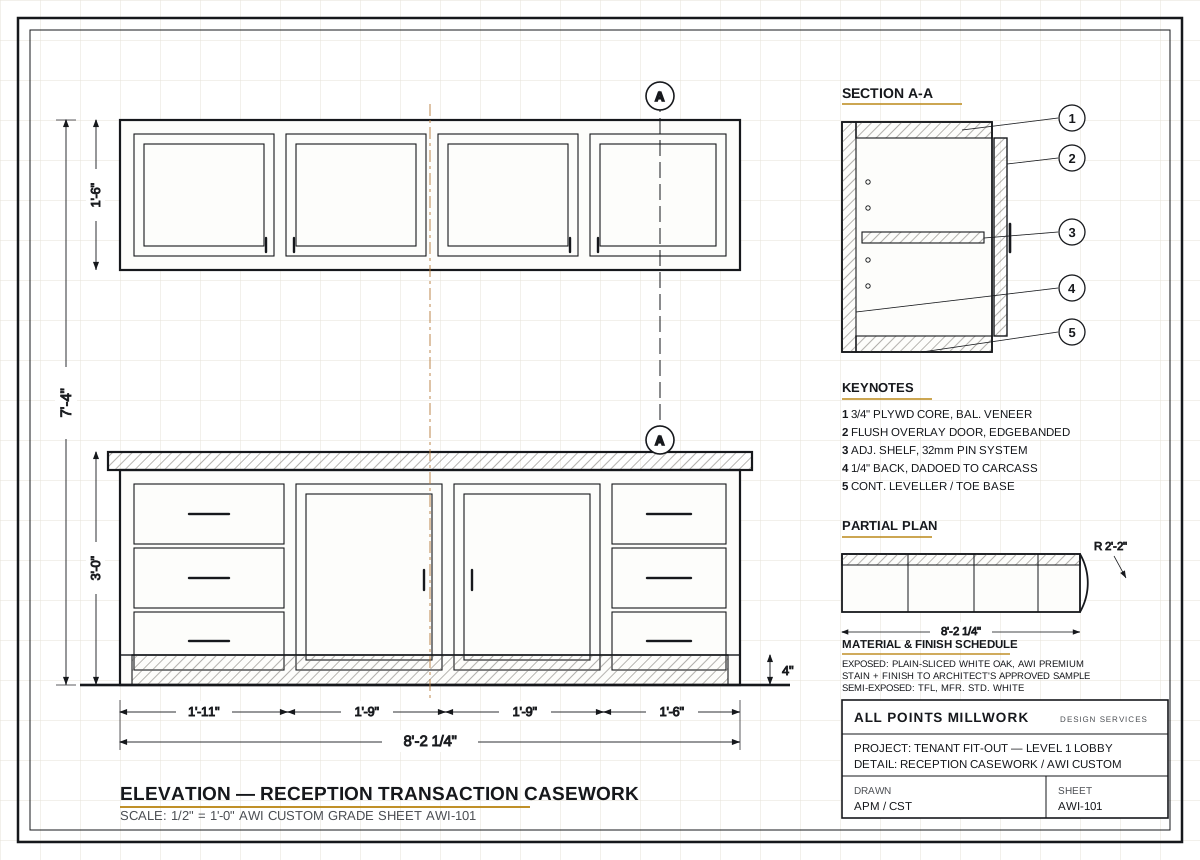
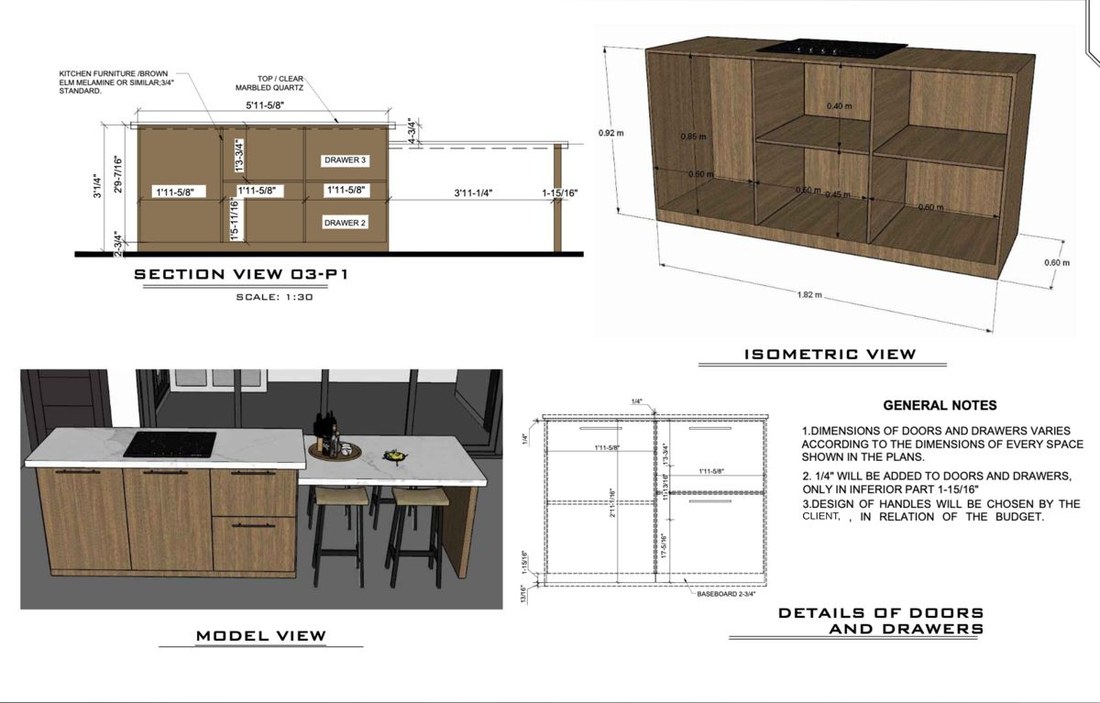
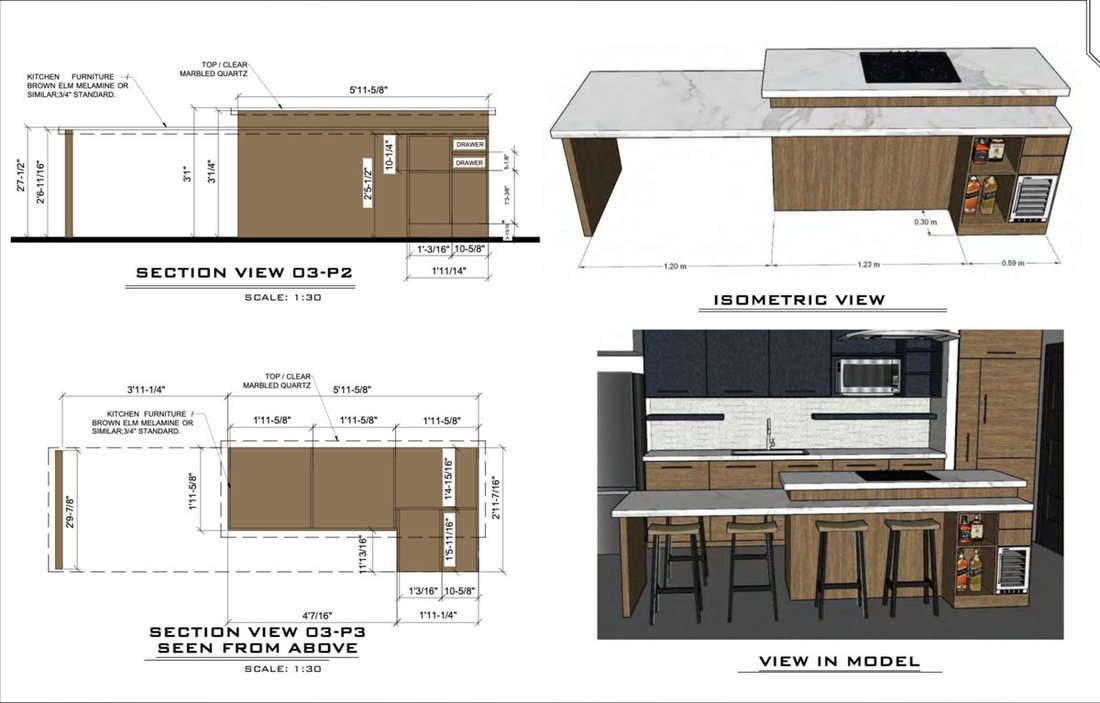
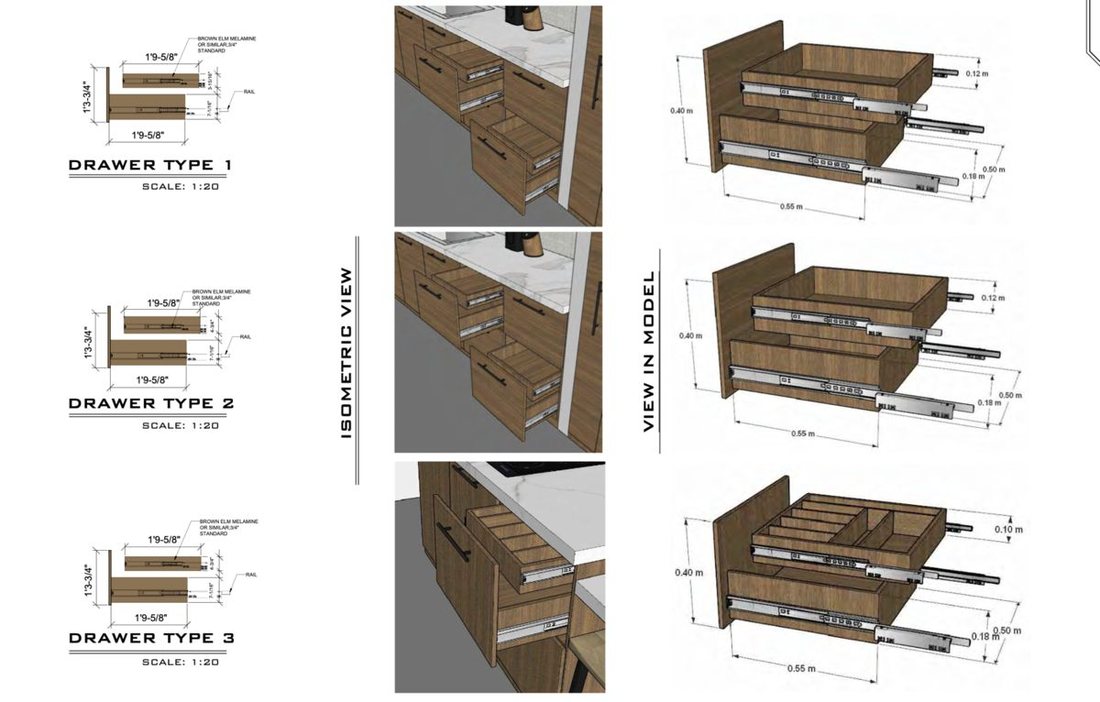
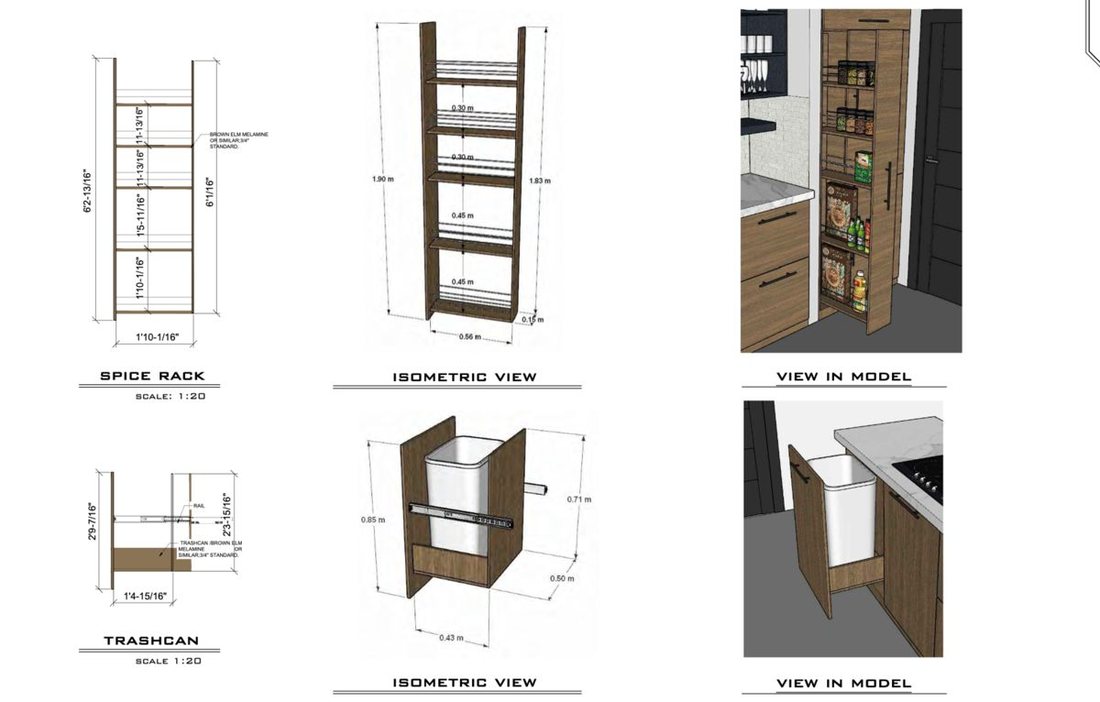
Plan views with dimensions, elevations, sections and details, hardware schedules, material specifications, assembly drawings, and full submittal packages.
Native DWG and RVT files drawn to your CAD standards and title block, so sheets drop straight into your existing set without rework.
3–5 business days for a typical shop drawing package.
24–48 hours when the schedule is tight — published rush pricing, no surprises.
1–2 weeks for full-building submittal packages, sequenced to your fabrication order.