
Millwork shop drawings, estimating, rendering, AutoCAD and Revit/BIM coordination for architectural woodwork fabricators — from four-year degree, architecturally-trained staff who overlap your working day, with offices in the Central time zone.
Request a free trial drawingMillwork fabricators often lose work because they cannot provide the necessary shop drawings or bid-ready estimates.
The bottleneck occurs when the best detailer is also the estimator, creating a critical delay in the project timeline.
It is increasingly difficult to hire qualified millwork drafting staff, leading to a significant gap in technical staffing.
Outsourced work often relies on CAD operators who reply at 2am, resulting in a lack of architectural precision and coordination. At All Points you can call for assistance at our Central Time Zone offices.
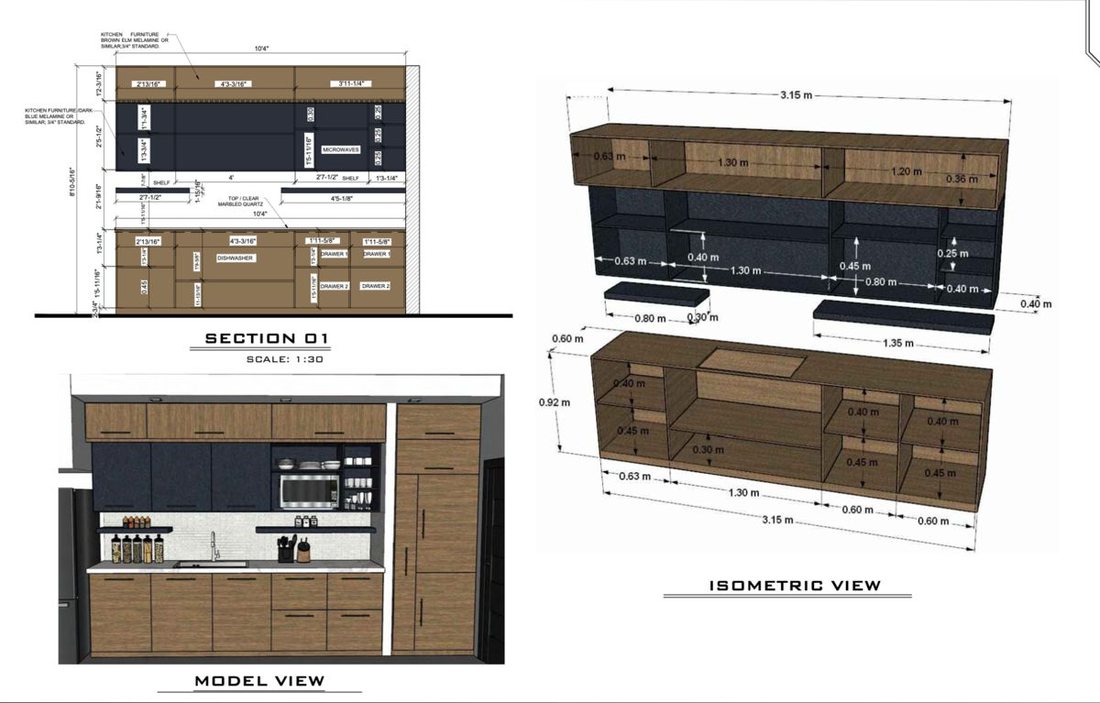
Architecturally-trained detail drawings and fabrication-ready shop drawings detailed to AWI standards.
Explore Service →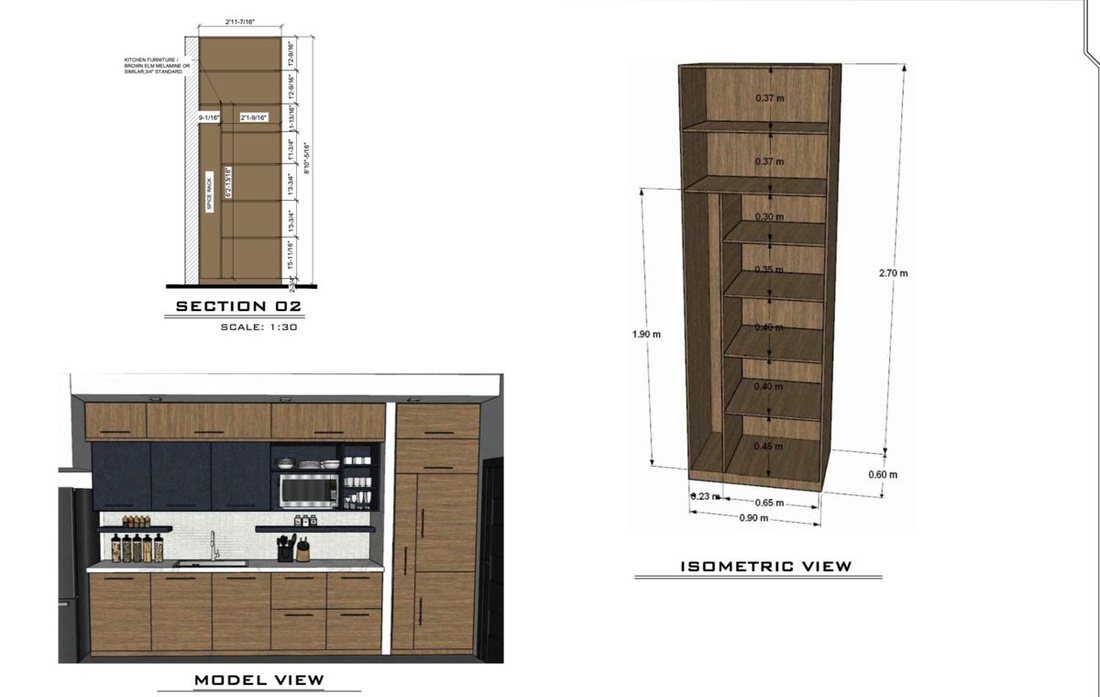
Quantity takeoffs and bid-ready estimates using PlanSwift and AI-assisted takeoff APAS Vision Engine, a true agentic AI platform.
Explore Service →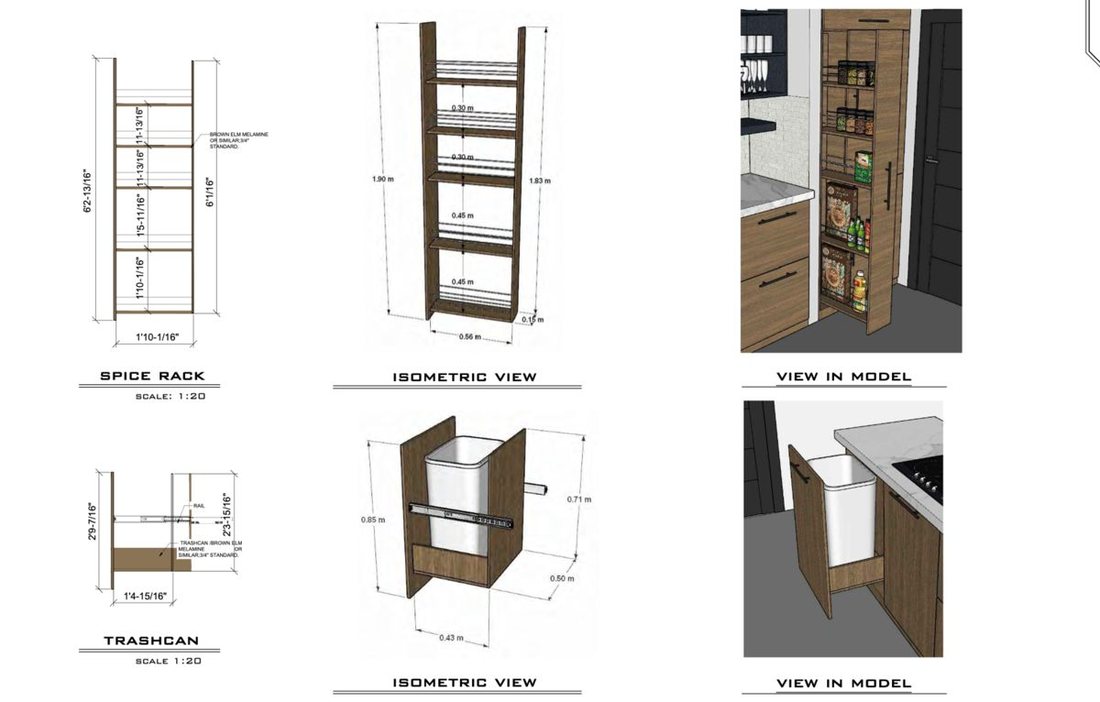
Native Revit modeling, custom parametric families, and clash detection against federated models.
Explore Service →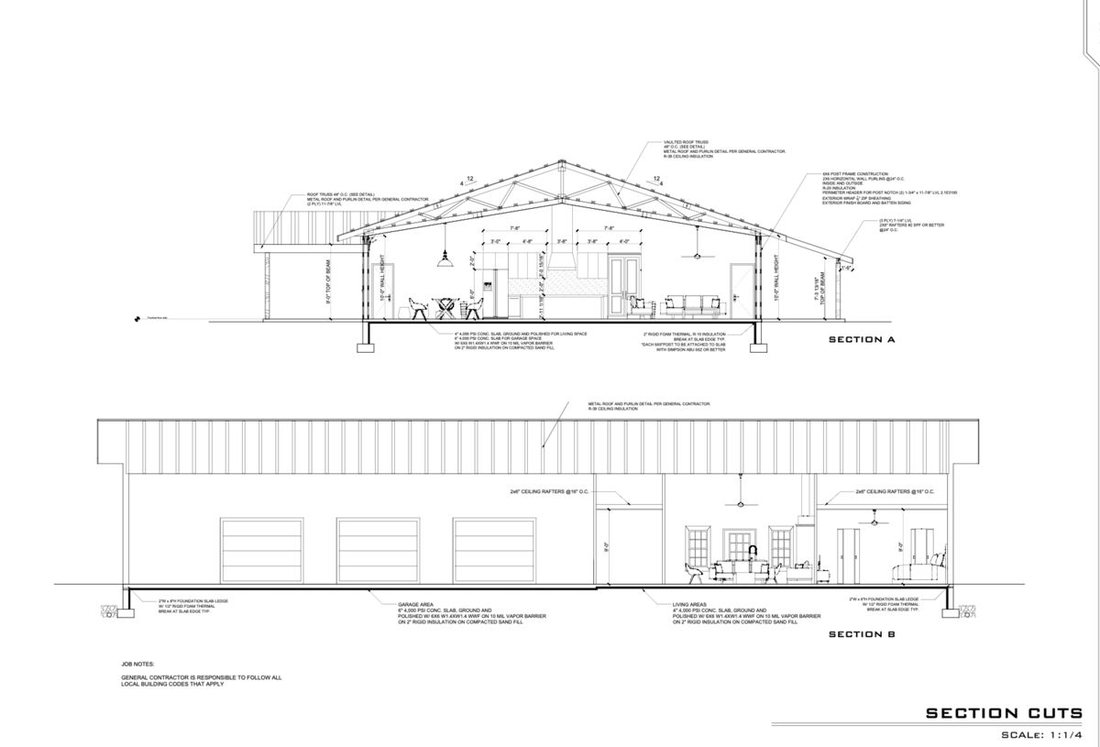
Overflow AutoCAD drafting services to the client's standards, delivered by dedicated drafter staff, with rendering.
Explore Service →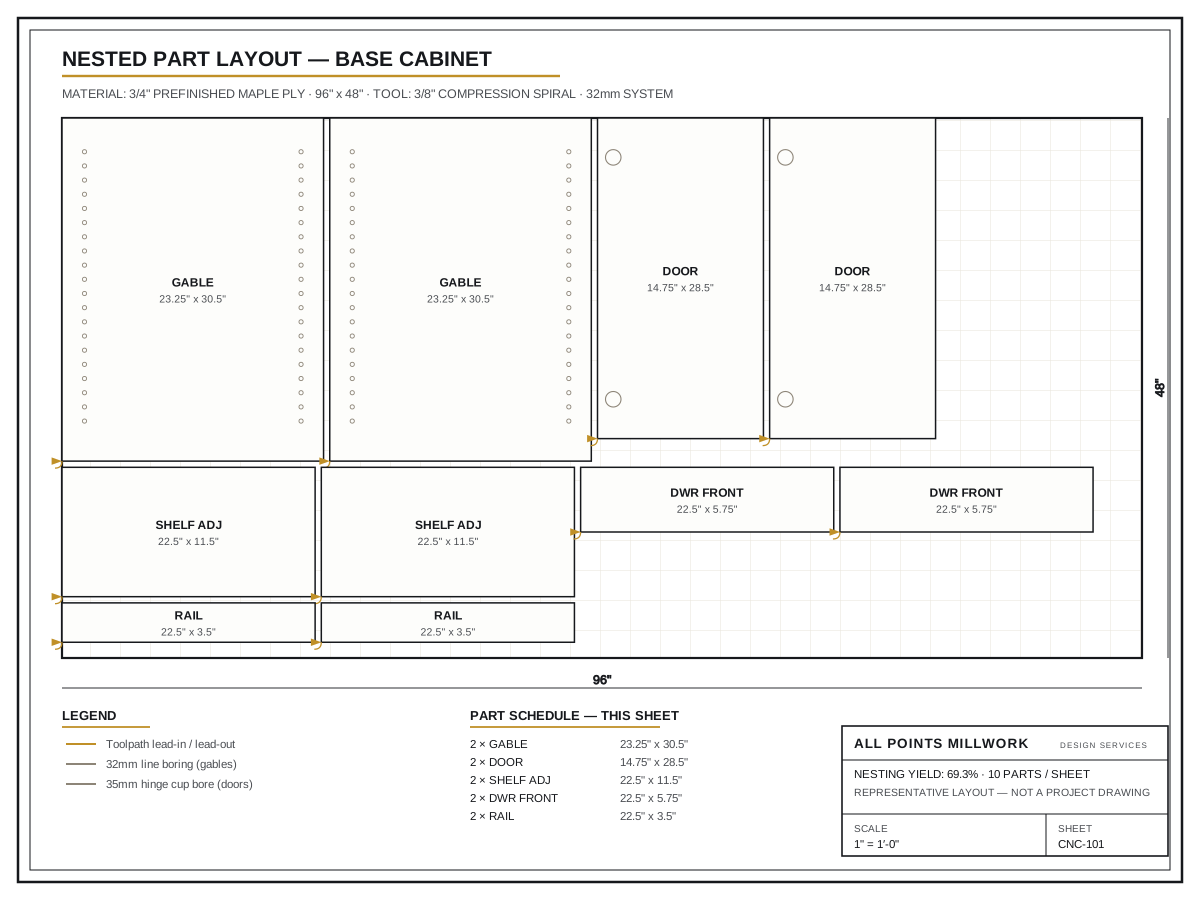
Nested machine-ready programs for Cabinet Vision, Microvellum, and Mozaik CNC systems. Launching in 2027.
Explore Service →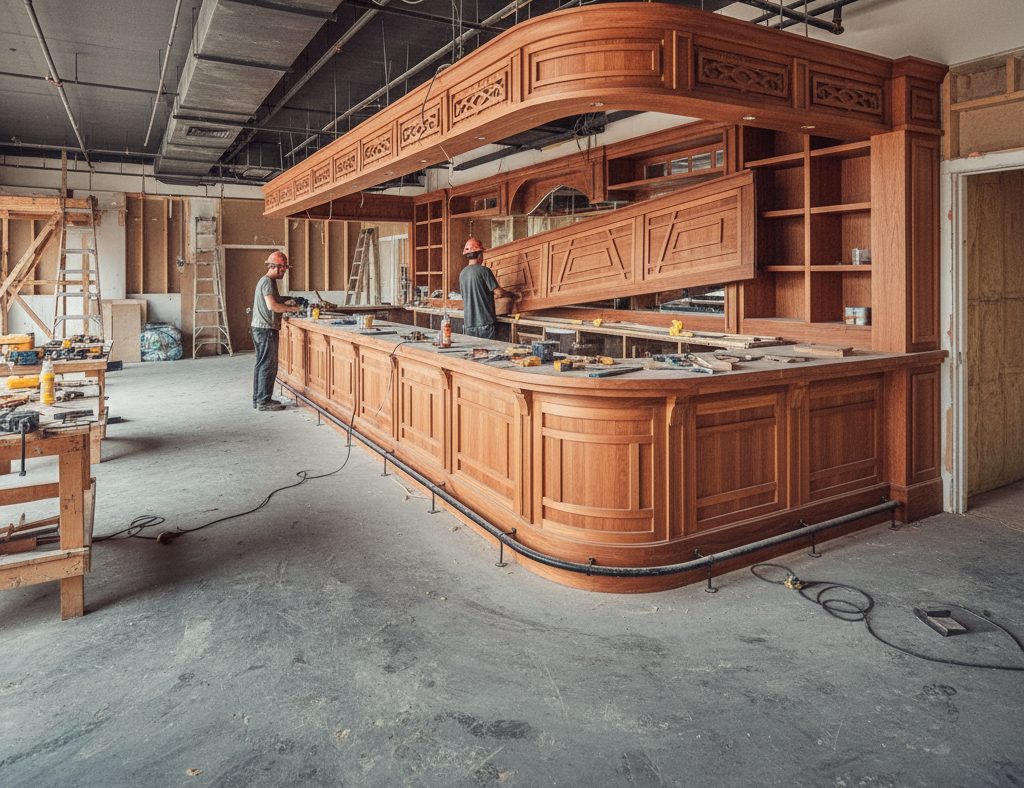
Detailing to AWI Custom and Premium grades, drawn to the client's title block, in process toward QCP certification.
Explore Service →We bridge the gap between architectural design and millwork fabrication. Our team, staffed by architecturally-trained graduates, operates on US Central Time to ensure your projects are delivered during your working hours. We specialize in AutoCAD and high-precision Revit/BIM coordination and detailed shop drawings to AWI standards, providing the technical expertise your fabricators need to succeed.
Leave your email and we'll reach out during Central Time business hours — no newsletter, no drip campaign.
